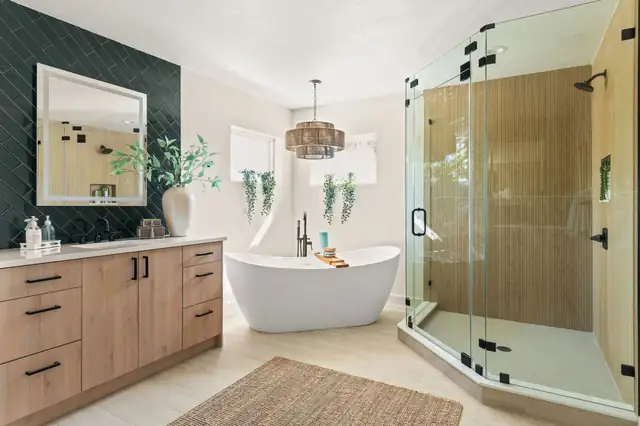
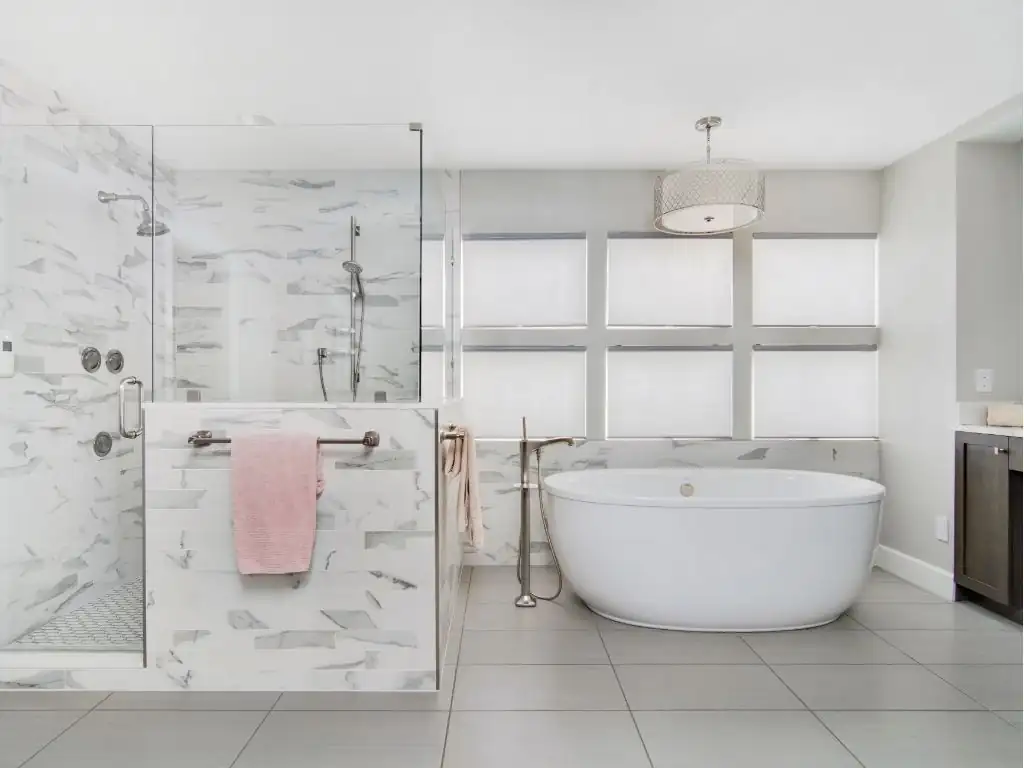
Kitchen and bath remodeling Sarasota FL: primary bathroom with freestanding tub, marble-look tile walk-in shower and large-format porcelain floor

Rosemary District showroom · SarasotaSarasota showroom

Kitchen and Bath Remodeling in Sarasota, FL, Planned in a Showroom

4.5 from 17 Google reviews

Sit down with a designer at 1421 5th St, compare cabinets, counters and tile side by side, and see a virtual design of your room before anything is installed. S&W has remodeled Florida homes since 1977.

Design and construction under one Sarasota roof

S&W Kitchens offers kitchen and bath remodeling in Sarasota, FL from a design showroom on 5th Street in the Rosemary Design District. The company has worked in Florida since 1977 and now runs seven showrooms, from Winter Park to Tampa.

In Sarasota, the design and construction teams share one building, so the people who draw your plan also build it.

The promise is predictability. Each project is mapped in a detailed Project Book, and the company reports that 96% of its projects finish on budget and on schedule.

Cabinets are made in the USA, everyone who works in your home is background-checked, and 0% financing is available through trusted local lenders.

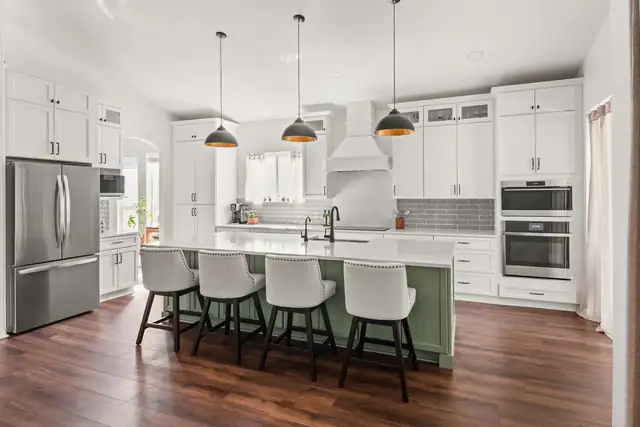
White kitchen with a sage green island, white counter stools, black dome pendants and a hood over the range

Kitchen and bath remodeling in Sarasota, FL, plus the spaces around them

Kitchen Remodeling

Choose a refresh that keeps your layout, a full remodel that changes function and flow, or a luxury remodel. Designers show realistic renderings before construction, and your project manager coordinates S&W's in-house installers from demolition to the final tile.

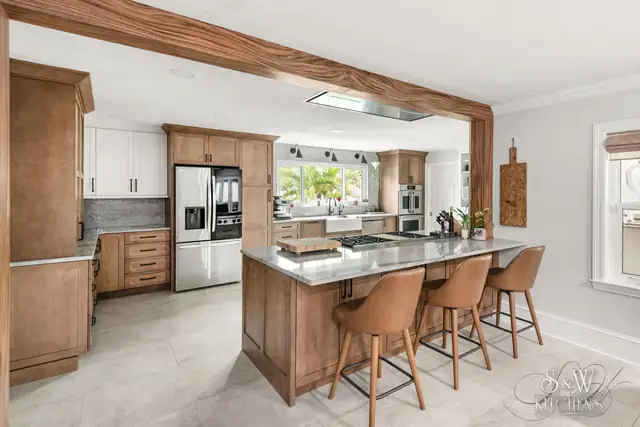
Clearwater kitchen remodel with warm wood shaker cabinets, a quartz island with seating and a wood-wrapped ceiling beam

Bathroom Remodeling

From a tired hall bath to a primary suite that moves plumbing and expands the footprint. Recent work near Sarasota includes primary bath updates in Venice and Bradenton. Designers plan storage, lighting and tile, and the same team handles installation.

Bathroom remodel with natural wood vanity, dark green tile accent wall, freestanding tub and glass shower

Aging in Place

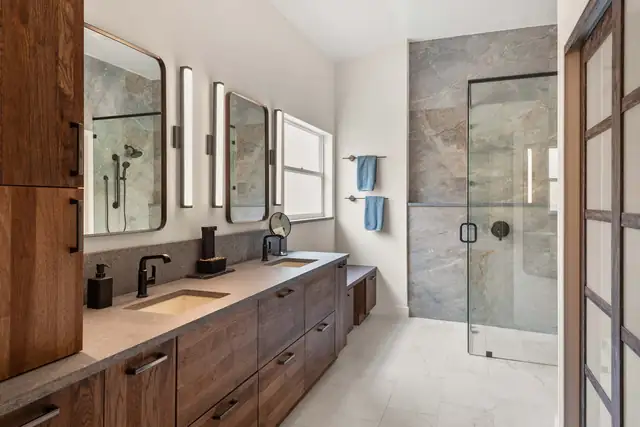
Designers with the Certified Aging-in-Place Specialist (CAPS) designation plan curbless showers, wider clearances and non-slip floors that still look good, so a forever home stays safe for decades. One Lock Street project paired a zero-entry shower with the tub.

CAPS designation

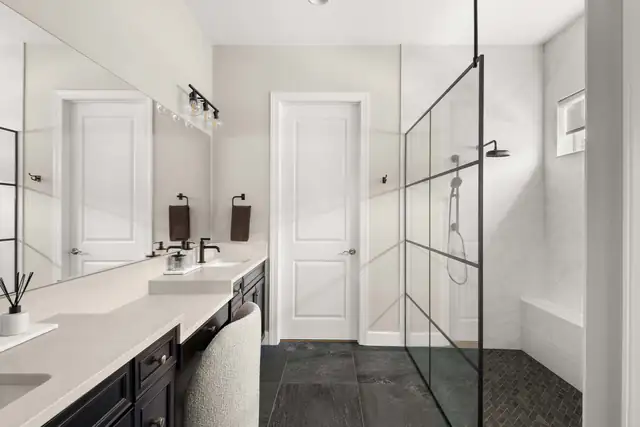
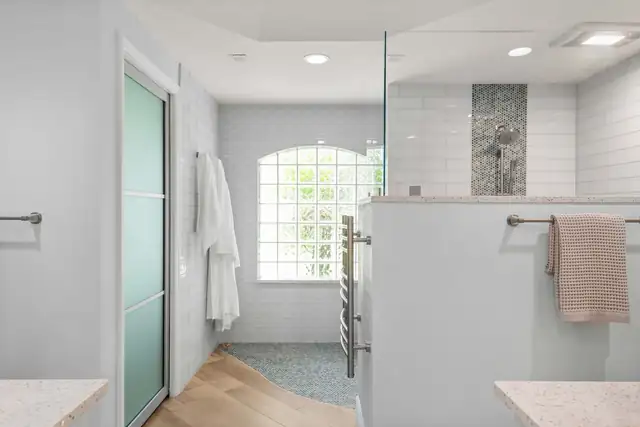
Aging-in-place bathroom with a zero-entry shower behind a black grid glass panel and a long vanity with a seated makeup area

Outdoor Kitchens

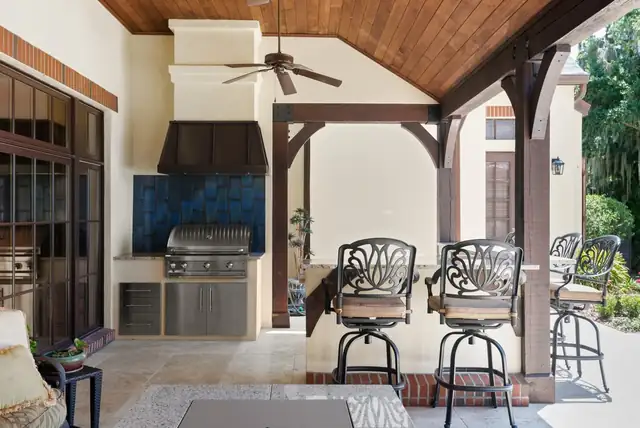
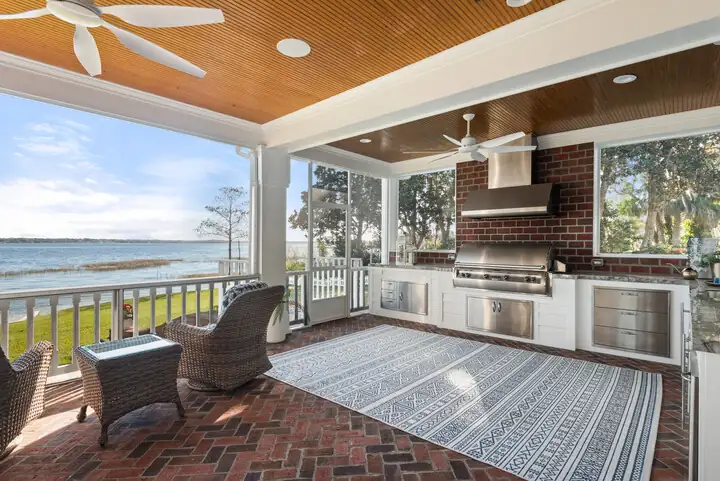
Covered outdoor kitchens built for Florida entertaining, with built-in grills, vent hoods, stone or tile backsplashes and bar seating. The Sarasota showroom page features one of these projects as an outdoor entertainer's space. S&W keeps a separate outdoor kitchen portfolio you can browse before you visit.

Covered outdoor kitchen with built-in grill, blue stone backsplash, black vent hood and bar stools under a wood ceiling

Custom Cabinets and Closets

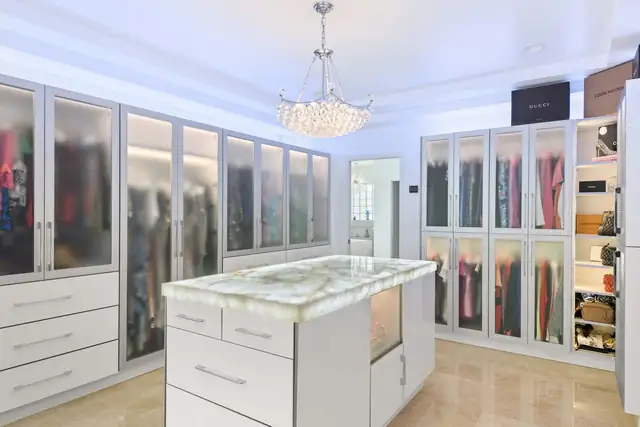
USA-made cabinetry in warm white oak, walnut or clean contemporary finishes, plus luxury lines from Poggenpohl and Bentwood. Closet designers plan wardrobes, islands and lighting around what you own, and laundry rooms and home bars are on the list too.

Poggenpohl and Bentwood

Custom walk-in closet in Orlando with frosted glass-front wardrobes, a stone-topped island and a crystal chandelier

Why Sarasota homeowners choose S&W

01

96% on budget and on schedule

A detailed Project Book and precise estimating set a number you can plan around. The company reports that 96% of its projects finish on budget and on schedule.

02

A showroom you can walk through

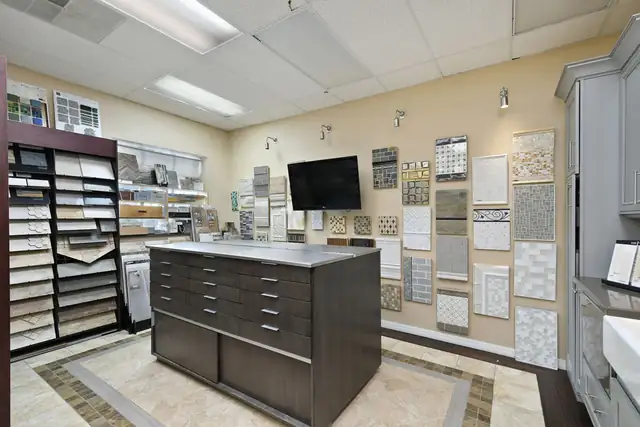
The Rosemary District showroom sets cabinets, counters and tile up the way they would sit in your kitchen, and a professional designer is always available to answer questions.

03

Licensed and certified

S&W is a licensed, state-certified and insured contractor (CBC1262059), a member of the NKBA and the Florida Home Builders Association, and holds the CAPS designation.

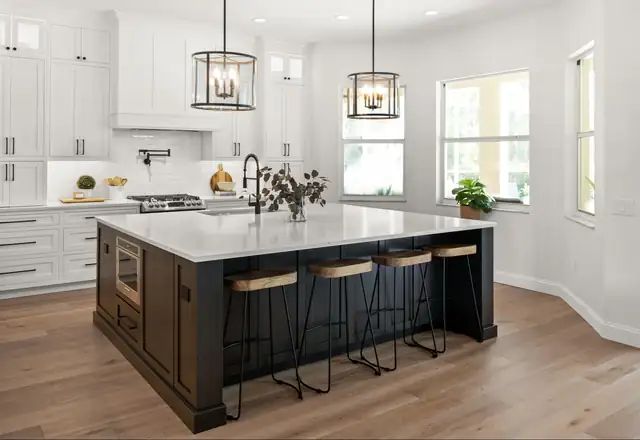
White kitchen with a black island, quartz counters, woven counter stools and two black lantern pendants
04

Financing options

S&W partners with GreenSky and local lenders for deferred-interest promotions, 0% financing and monthly plans. Some clients finance several projects at once to limit disruption.

The people behind the Sarasota design center

S&W Kitchens is family owned and operated and has served Florida homeowners since 1977. Joe Steenbeke Jr. leads the company as President and CEO.

In Sarasota, Regional Manager Larissa Hicks heads a design center where designers, project managers and construction staff work side by side. The company has grown to seven showrooms and 33 national awards, yet it still runs each remodel as a team job: everyone who touches your home knows the plan, from first sketch to final walkthrough.

Joe Steenbeke Jr.President & CEO

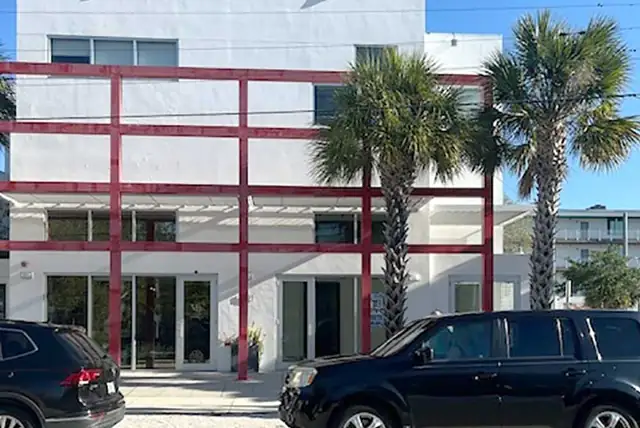
S&W Kitchens Sarasota showroom on 5th Street in the Rosemary Design District, with palm trees out front

From showroom visit to finished room

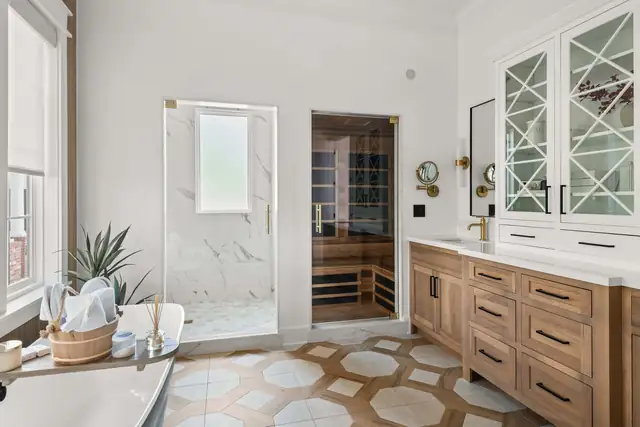
Primary bathroom with a walnut double vanity, white glass-front linen cabinet, brass sconces and a patterned tile floor
  1. 01

    Request your free estimate

    Send the short form or call, and a designer replies within 1 to 2 business days to set up your complimentary design consultation.

  2. 02

    Design consultation

    Your designer visits your home to measure the space, talk through goals and learn how you live, then starts your free estimate and design plan.

  3. 03

    Design, project and budget review

    You see realistic renderings of the layout, finishes and fixtures, and review the Project Book and budget before construction begins.

  4. 04

    Professional installation

    A dedicated S&W project manager coordinates the in-house installers from demolition to the final tile, with the whole team briefed on your plan.

  5. Start my free estimate

    Start my free estimateCall (941) 274-3552

Recent S&W kitchens and baths

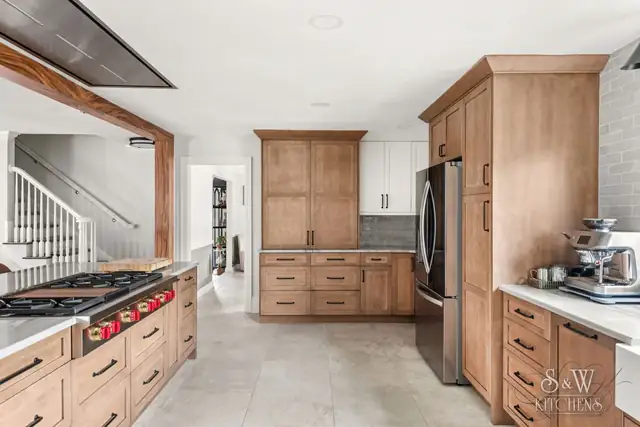
Clearwater kitchen with wood shaker cabinets, white quartz counters, pro-style gas range and stainless refrigerator
Jessica Road, Clearwater
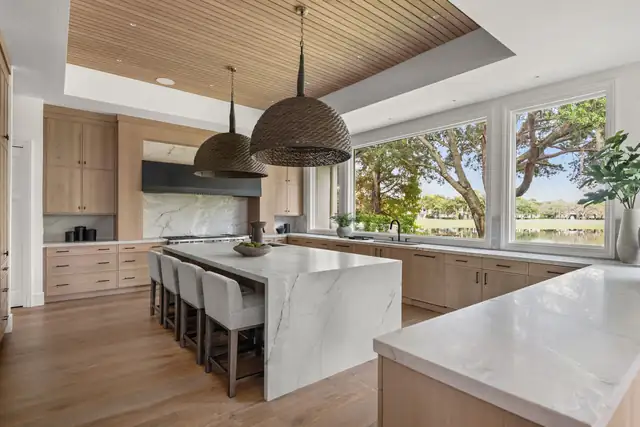
Whole-house remodel kitchen with white oak cabinets, marble waterfall island and woven pendant lights facing a lake view
Palmetto Grove Lane whole-house remodel
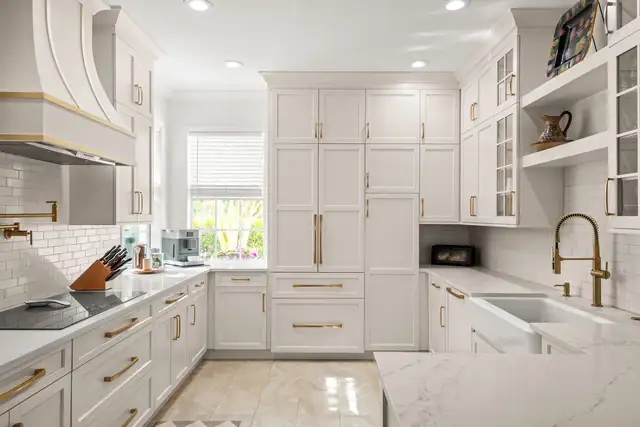
Traditional white kitchen with custom cabinets, brass hardware, farmhouse sink and an arched range hood
Tiago Circle kitchen
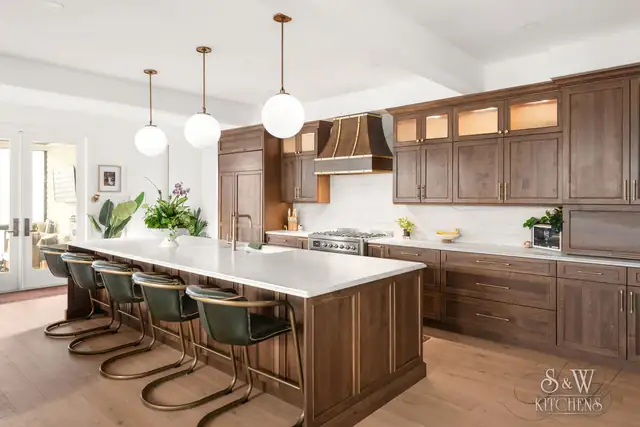
Kitchen with walnut shaker cabinets, copper range hood, lit glass uppers and a long white island with green stools
Newport Ave kitchen
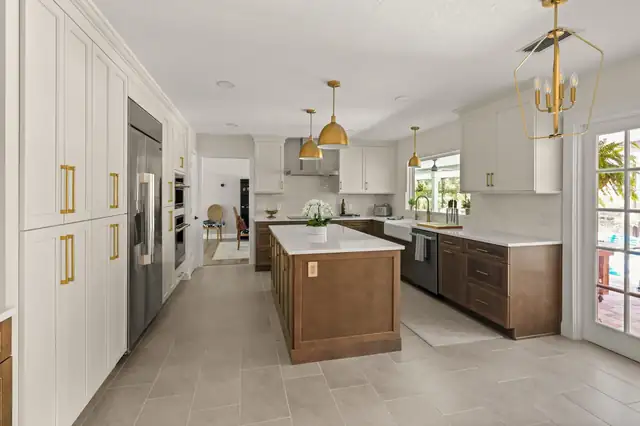
White and walnut kitchen with brass pendants, a tall pantry wall and a center island
Sweetwater Club Blvd kitchen
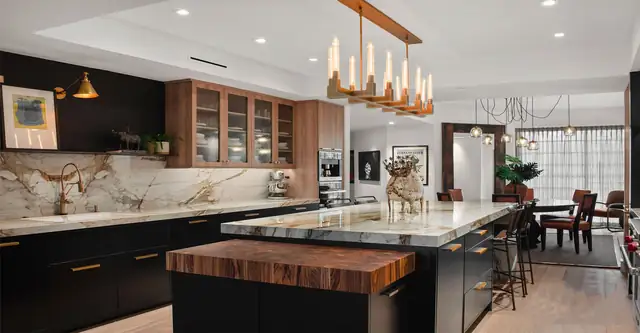
Modern kitchen with black lower cabinets, butcher-block island, marble slab backsplash and a linear brass chandelier
Luxury kitchen remodel
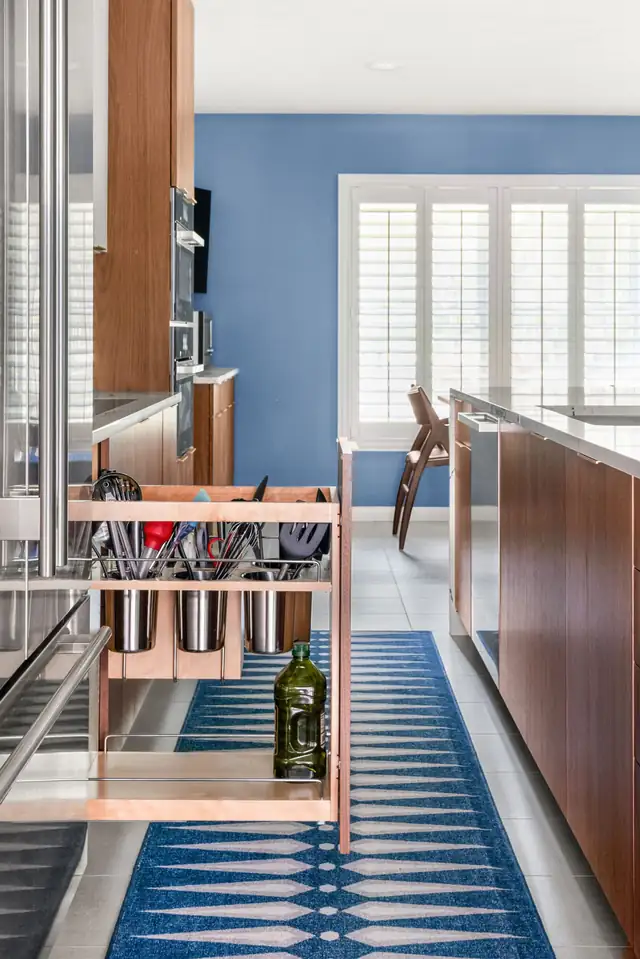
Pull-out utensil cabinet with copper trim beside a walnut island and a blue accent wall
North Carpenter Road whole-house remodel

What clients say about S&W

4.5

Average from 17 Google reviews

Read all reviews on Google
I’m so happy with how my kitchen renovation turned out! The work was done faster than I expected, and the communication was amazing every step was explained and all my questions were answered right away. Isaac was super professional, and the price was very fair compared to others. I’d definitely recommend them!
Peter N. · Google review
I recently hired S&W Kitchens to remodel my bathroom and I couldn’t be happier with the results. Our designer and project manager were awesome. But really everyone on their team was great.
Kari M. · Google review
After years of dreaming of a kitchen remodel, I selected S&W Kitchens and am thrilled with the results! My designer, Karen, was fantastic. She had a solid understanding of what I wanted and was able to find exactly what worked within my budget.
Maira S. · Website testimonial review

What Sarasota clients ask before a remodel

When is the Sarasota showroom open?

The showroom at 1421 5th St is open Monday to Friday, 10:00 am to 4:00 pm, and Saturday, 10:00 am to 2:00 pm. It is closed Sunday. A designer is always on hand, but calling (941) 274-3552 ahead is the surest way to get a full sit-down about your project.

What does the free estimate include?

After you send the form, a designer reaches out within 1 to 2 business days. At your complimentary design consultation they measure your space, talk through your goals and style, and begin your free estimate and design plan. Your zip code helps route you to the closest showroom.

Can I finance a kitchen or bath remodel?

Yes. S&W has partnered with GreenSky to offer deferred-interest promotional plans and affordable monthly payments, and it works with trusted local lenders on 0% financing. Some clients use financing to finish several projects at once, which limits the disruption in the home.

Do you design bathrooms for aging in place?

Yes. S&W holds the Certified Aging-in-Place Specialist (CAPS) designation. Designers plan curbless showers, wider clearances and non-slip flooring that do not give up style, so a forever home stays safe and comfortable. The Lock Street project, for example, combined a zero-entry shower with a tub.

Where are your cabinets made?

S&W offers a wide selection of cabinets made in the USA, from warm white oak and walnut to contemporary finishes. For homeowners who want the finest materials, the company also works with the luxury brands Poggenpohl and Bentwood. You can compare styles and colors in the Sarasota design center.

Start my free estimate

Step 1 of 3

What would you like to remodel?
Tell us about the project
How can we reach you?

Prefer to talk? Call (941) 274-3552

See your new kitchen before it is built

Call the Sarasota showroom at (941) 274-3552 or request a free estimate, and a designer will reply within 1 to 2 business days.

(941) 274-3552
S&W Kitchens showroom with a dark cabinet display island and walls of tile and countertop samples
S&W Kitchens now runs seven showrooms